How to Estimate Construction Costs for a Small Job, Line by Line
Take off quantities, price labor and subs, add job costs, contingency and overhead, then apply your margin. Includes a worked $19,560 bathroom remodel.
To estimate construction costs, define the scope, take off quantities, price every task in labor hours, get written quotes from your subs, and add permits, disposal and supervision.
Then add a contingency and your overhead. That's your cost. Divide it by one minus your margin to get the price you send.
Price = (direct costs + contingency + overhead) ÷ (1 − margin).
A hall bathroom remodel with $12,800 of direct costs, $640 of contingency and $1,230 of overhead costs you $14,670. At a 25% margin: $14,670 ÷ (1 − 0.25) = $19,560.
Most bad estimates aren't bad math. They're missing lines: the dumpster, the half day waiting on the inspector, the hours spent chasing the plumber.
This guide is for small contractors and remodelers estimating residential jobs. Amounts are in US dollars and the example is hypothetical: the rates, quotes and costs are placeholders to replace with your own.
1. What are the steps to estimate construction costs?
Eight steps, in this order. Skip one and it usually shows up later as a loss.
- Define the scope. Walk the job and write down what's included and what isn't.
- Take off quantities. Measure and count everything you'll buy or install.
- Price materials. Current supplier prices, plus waste.
- Estimate labor hours by task. Demo, framing, finish, cleanup.
- Get sub quotes in writing. The same scope for every sub you ask.
- Add job costs. Permits, dumpster, rentals, supervision.
- Add contingency and overhead. For what's behind the walls, and for running the business.
- Apply your margin and sanity-check the total. Does the price make sense next to similar jobs you've done?
2. Which type of construction estimate do you need?
It depends on how much you know about the job. A ballpark is fine for a first phone call. A signed contract needs a detailed, line-by-line estimate.
RSMeans gives these typical accuracy ranges for four common estimate types (RSMeans construction cost estimating guide):
| Estimate type | Built from | Typical accuracy | Use it for |
|---|---|---|---|
| Rough order of magnitude | Past jobs, rules of thumb | +/-25% | Deciding if a site visit is worth it |
| Square foot | Cost per square foot of similar work | +/-20% | Early budget talks |
| Assemblies | Priced systems, like a wall or a floor | +/-15% | Comparing design options |
| Unit cost | Every quantity, hour and quote | -5% to +10% | The estimate you sign |
A +/-25% ballpark on a $20,000 job means anywhere from $15,000 to $25,000. Fine for "is this in your budget?" Not fine for a contract.
3. How do you do a quantity takeoff?
Measure every surface and count every item from the plans or the walk-through, then add waste and round up to what you can actually buy.
- Areas: floors, walls and ceilings in square feet, room by room.
- Lengths: trim, baseboard, pipe and wire runs in linear feet.
- Counts: fixtures, outlets, doors, windows.
- Waste: your own number from past jobs for cuts and breakage. Tile on a diagonal wastes more than tile laid straight.
- Units you buy in: sheets, boxes, bags. Nobody sells 7.4 sheets of cement board.
For slabs and footings, the concrete calculator turns dimensions into cubic yards. Keep the takeoff with the estimate. When the customer asks why tile is $1,240, you can show them.
4. How do you estimate labor on a construction job?
Break the job into tasks, put hours on each, and multiply by your loaded labor rate. Loaded means the wage plus payroll taxes, workers' comp and other labor costs, not just what's on the paycheck.
Use your own time records first. They beat any book number, because they include your crew, your tools and your drive. If you don't track hours by task yet, start on the next job.
Count the hours that aren't on a tool, too: supply runs, scheduling subs, meeting the inspector. The example gives them their own line. The contractor hourly rate calculator works out a loaded labor rate and overhead per hour from your numbers.
Hanging and finishing the drywall yourself instead of subbing it out? The sheet takeoff, the finish levels and the split between hanging and taping labor are in how to bid a drywall job.
5. How do you handle subcontractor quotes?
Get them in writing, against the same scope, before you send your price. Then put your overhead and margin on top, because you're managing the sub and standing behind the work.
- Send every sub the same scope: what they supply, what they install, what's excluded.
- Check what's inside the number: permit, materials, cleanup, a return trip for trim-out.
- Note how long the quote is good for. A price from last spring may not hold.
Pass sub quotes through at cost and you're managing a big piece of the job for free. In the example, plumbing and electrical are $3,750 of the $12,800 in direct costs, nearly a third.
6. What job costs get left off construction estimates?
The ones that aren't materials or labor on the work itself. These are often called general conditions: what it costs to run this particular job.
- Permits and inspections: check your local building department's fee schedule.
- Disposal: dumpster rental, dump fees, haul trips.
- Equipment: rentals, and a portable toilet on bigger jobs.
- Supervision: your time ordering, scheduling and meeting inspectors.
- Protection and cleanup: floor protection, dust walls, final clean.
Older houses can add a line of their own. For homes built before 1978, the EPA says anyone paid to do work that disturbs painted surfaces "must be certified in lead-safe work practices. This includes all firms, even sole proprietorships" (EPA).
The rule's minor repair category covers work that disturbs 6 square feet or less of painted surface per room inside, and not demolition of painted surfaces (40 CFR 745.83). A pre-1978 bathroom gut isn't minor repair, so price the containment, cleanup and time.
7. How much contingency should you add?
Enough to cover what you can't see, and no more than you can explain. The example uses 5% of direct costs for what might be behind the walls.
Procore's estimating guide says "Many construction businesses usually add anywhere from 5-10% of the contract price to account for contingency" (Procore). Size yours to the risk you can see on the walk-through.
The other tool is exclusions: say on the estimate that rot, mold or hidden damage is extra at a stated rate. You can use both. When something extra does turn up, write it up as a change order before you do the work.
8. How do you add overhead and profit?
Overhead first, as a cost. Then margin on the total.
Overhead keeps the business open: truck, insurance, phone, software, office, marketing. Profit is what's left after all of it.
The example spreads overhead at $15 per hour of your own labor. On sub-heavy jobs an hourly rate can undercount, because subs still use your time and your insurance.
The alternative is a percentage of direct costs. Pick one method and use it every time.
Then margin. A 25% margin is not a 25% markup.
$14,670 marked up 25% is $18,337.50. Priced at a 25% margin, it's $19,560. That $1,222.50 gap is real money.
The profit margin calculator converts between the two.
9. Worked example: estimating a $19,560 hall bath remodel
The job (hypothetical): gut and rebuild a 5 × 8 ft hall bathroom in a 1990s house. New tub with a tile surround, tile floor, toilet, vanity, fan and lights.
Plumbing and electrical are subbed out. Loaded labor is $55 an hour and overhead is $15 per labor hour.
| Line | Math | Cost |
|---|---|---|
| Demolition and haul-out | 16 hr × $55 | $880 |
| Dumpster | One rental | $450 |
| Plumbing rough-in and trim | Sub quote | $2,400 |
| Electrical: fan, GFCI, lights | Sub quote | $1,350 |
| Framing repairs, blocking, cement board | 10 hr × $55 + $260 | $810 |
| Waterproofing and tile | 34 hr × $55 + $1,240 | $3,110 |
| Tub, toilet, vanity, faucet | Allowance | $1,900 |
| Drywall, paint, trim, accessories | 14 hr × $55 + $310 | $1,080 |
| Permit | Placeholder | $380 |
| Supervision, scheduling, inspections | 8 hr × $55 | $440 |
| Direct costs | $12,800 | |
| Contingency | 5% × $12,800 | $640 |
| Overhead | 82 hr × $15 | $1,230 |
| Total cost | $14,670 | |
| Price at 25% margin | $14,670 ÷ 0.75 | $19,560 |
$14,670 ÷ 0.75 = $19,560. That leaves $4,890 of profit, which is 25% of the price.
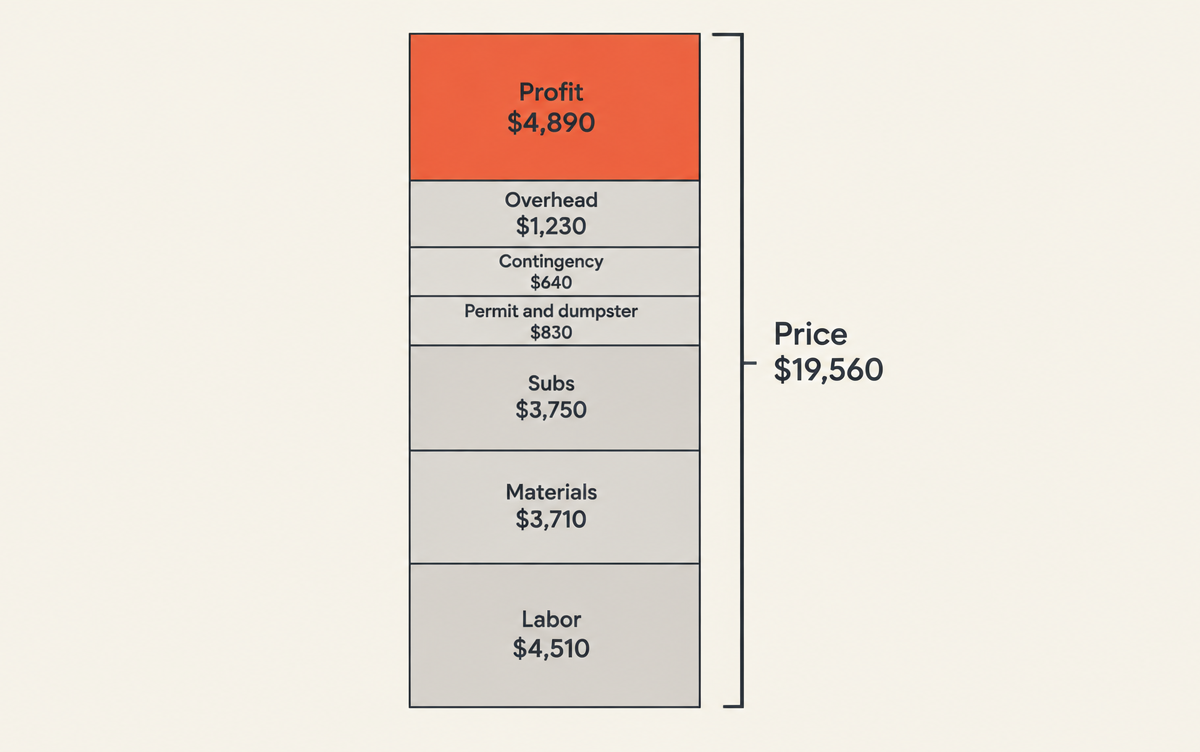
Jobs run long. If the tile takes 8 more hours than planned, that's 8 × ($55 + $15) = $560 more cost. Profit drops from $4,890 to $4,330, and your margin from 25% to about 22%.
And a per-square-foot check shows why ballparks mislead on small rooms: $19,560 ÷ 40 sq ft is $489 a square foot. Nobody would guess that from a whole-house number.
10. How do you write up the estimate?
Group the lines the way the customer thinks about the job: demo, plumbing, electrical, tile, fixtures, finish. Then state the allowances, the exclusions, how long the price is good for, and the payment schedule. Call it a quote once you are holding the number; what a quote commits you to that an estimate does not is in quote vs estimate.
- Allowances: the $1,900 for fixtures, and what happens if the customer picks something pricier.
- Exclusions: hidden damage, upgrades, anything the subs excluded.
- Payment schedule: on bigger jobs, tie payments to stages of work with progress billing.
In WinPal you can build the estimate from a photo and a voice note, send it from your phone, and invoice the job from the same app when the work's done. The same cost-plus math works on service work, too, like pricing snow plowing jobs per push and per season.
Common questions about estimating construction costs
How accurate should a construction estimate be?
As accurate as the decision needs. A ballpark for a first conversation can be off by a quarter either way. The estimate you sign should be built from every quantity, hour and sub quote. RSMeans puts that kind of unit cost estimate at typically -5% to +10%, compared with +/-25% for a rough order of magnitude.
What's the difference between an estimate and a bid?
An estimate is your calculation of what the job will cost and what you'll charge. A bid is the formal offer you submit, often against other contractors, for a defined scope by a deadline. You estimate first, then turn the estimate into a bid or proposal with the scope, exclusions and terms in writing.
How do you estimate construction costs per square foot?
Divide the final cost of finished jobs by their square footage, by job type, to build your own per-square-foot numbers. Use them only for ballparks. Small rooms skew high: our hypothetical bathroom works out to $489 a square foot, because fixtures and subs don't shrink with the room.
How much should a contractor mark up a job?
Decide the margin you need first, then convert. Markup = margin ÷ (1 − margin). A 25% margin needs a 33.3% markup on cost: $14,670 × 1.333 is about $19,560. A 25% markup only gets you a 20% margin, which is $1,222.50 less on this job.
What to do on your next estimate
Write the scope, take off every quantity, put hours on every task, get sub quotes in writing, add job costs, contingency and overhead, then divide by one minus your margin.
Already sent one? Upload it to the estimate checker and see if it was priced too low.
Want to estimate from the job site and invoice from the truck? Get started with WinPal.