Construction Takeoff: What It Is and How to Do One (With a Worked Example)
Every number on your estimate sits on the takeoff. What a construction takeoff is, the four kinds of measurement, the steps, and a worked bedroom example from tape measure to order.
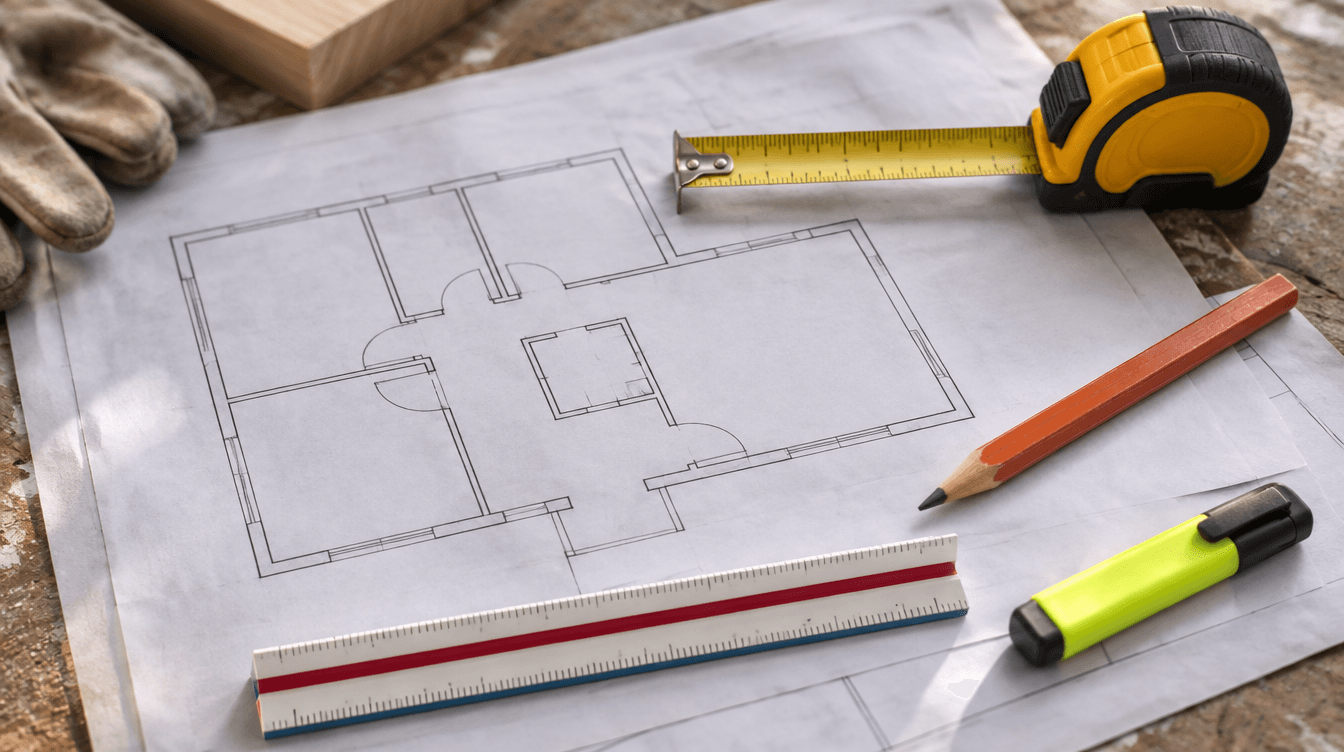
A construction takeoff is the list of every material and item a job needs, with quantities, measured from the plans or the site before you price anything. You count the things you count, measure the things you measure, add waste, and round up to the units the supplier sells. Prices come after. The takeoff is the "how much"; the estimate is the "how much it costs."
Order quantity = measured quantity × (1 + waste factor), rounded up to the unit you buy.
Hypothetical 12 × 14 ft bedroom: 168 sq ft of floor × 1.10 = 184.8 sq ft, which is 10 boxes of 20 sq ft flooring. Worked below.
Every number on your estimate sits on top of the takeoff. Price per square foot can be perfect, and you still lose money if you counted 160 square feet of a 184-square-foot order. The missing box shows up on day two, with a second trip to the supply house.
Scope: residential and light commercial work in US units. Waste factors, coverage and material prices in the example are hypothetical. For the pricing side, see how to estimate construction costs.
1. What a takeoff is, and what it isn't
A takeoff answers one question: what do I need to buy and install? It's quantities, not dollars. You "take off" the numbers from the drawings, which is where the name comes from.
It's the first job on the list for professional estimators too. O*NET's first task for cost estimators is to "analyze blueprints and other documentation to prepare time, cost, materials, and labor estimates" (O*NET 13-1051).
People use three names for close to the same thing:
- Material takeoff: the materials list, with quantities.
- Quantity takeoff: every measured quantity, including items you install but don't buy, like labor-only tasks or owner-supplied fixtures.
- Takeoff estimating: the habit of building the estimate line by line from the takeoff instead of from a gut number.
On a small job you might do the takeoff with a tape measure in the customer's hallway. On a bid job you do it from plan sheets. Same thinking, different tools.
2. The four kinds of measurement
Everything on a takeoff is one of four types. Sort items by type and the math gets simple.
| Type | Unit | Examples |
|---|---|---|
| Count | each (EA) | Doors, outlets, fixtures, windows, light fittings |
| Linear | linear feet (LF) | Baseboard, trim, pipe, wire, fence, gutters |
| Area | square feet (SF) | Flooring, drywall, paint, roofing, siding, tile |
| Volume | cubic yards (CY) | Concrete, gravel, fill, mulch, excavation |
Measure in one unit, buy in another. Flooring is measured in square feet and bought by the box. Concrete is measured in cubic feet and ordered by the yard. The last step of every takeoff line is that conversion. For concrete, the concrete calculator does it for you.
3. How to do a takeoff, step by step
- Get the latest documents. Plans, specs and every addendum. On a walk-through job, sketch the space and write the dimensions on it.
- Check the scale. A PDF printed "fit to page" isn't to scale anymore. Measure a known dimension first, like a 3-foot door.
- Pick an order and stick to it. Room by room, or trade by trade. Same order every time, so a skipped room jumps out.
- Measure and mark. Highlight each item on the plan as you count it. That's how you avoid counting the same wall twice.
- Deduct the big openings. Doors, windows, a garage door. Skip the outlet cutouts; they're inside your waste.
- Add waste. Cuts, breakage, pattern matching and the board with the knot in it. Use what your past jobs tell you.
- Convert to buying units and round up. Nobody sells 0.24 of a box.
- Add the small stuff. Fasteners, adhesive, caulk, tape, primer. Cheap one at a time, real money together.
Keep the takeoff in the same lines you'll put on the estimate. One line on the takeoff, one line on the estimate. That's how you price it fast and how you spot what changed when the customer adds a closet.
4. Worked example: a 12 × 14 ft bedroom
Hypothetical refresh: new vinyl plank floor, baseboard, two coats of paint on the walls and ceiling, new cover plates. The room is 12 × 14 ft with 8 ft ceilings, one 3 × 7 ft door and one 3 × 4 ft window.
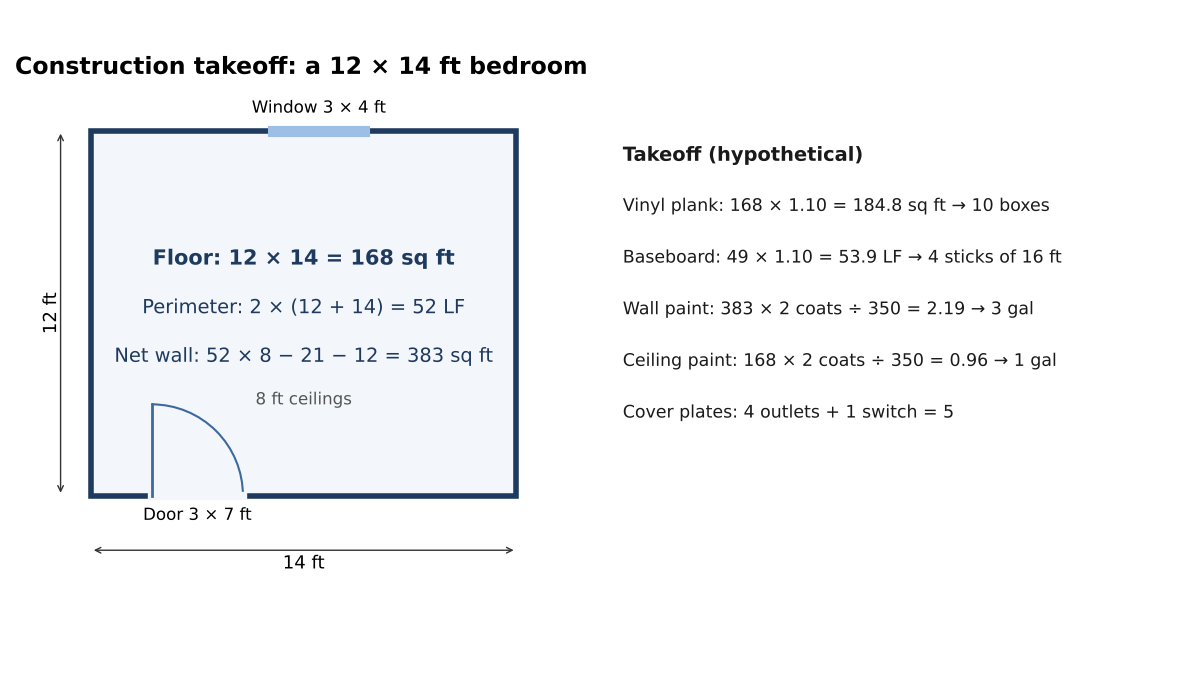
First the base measurements:
| Measurement | Math | Result |
|---|---|---|
| Floor area | 12 × 14 | 168 sq ft |
| Perimeter | 2 × (12 + 14) | 52 LF |
| Gross wall area | 52 × 8 | 416 sq ft |
| Openings | door 3 × 7 = 21, window 3 × 4 = 12 | 33 sq ft |
| Net wall area | 416 − 33 | 383 sq ft |
Then the takeoff lines. Waste, box size and paint coverage are assumptions; read your product's label and use your own waste history.
| Item | Measured | Waste and conversion | Order |
|---|---|---|---|
| Vinyl plank flooring | 168 sq ft | × 1.10 = 184.8 sq ft ÷ 20 sq ft per box = 9.24 | 10 boxes |
| Baseboard | 52 − 3 ft door = 49 LF | × 1.10 = 53.9 LF ÷ 16 ft per stick = 3.37 | 4 sticks |
| Wall paint, 2 coats | 383 sq ft | × 2 = 766 sq ft ÷ 350 sq ft per gallon = 2.19 | 3 gallons |
| Ceiling paint, 2 coats | 168 sq ft | × 2 = 336 sq ft ÷ 350 sq ft per gallon = 0.96 | 1 gallon |
| Outlet and switch plates | 4 outlets, 1 switch | count | 5 plates |
Now prices can go on. At hypothetical supplier prices of $3.00 per sq ft of flooring ($60 a box), $14 a stick of baseboard, $45 a gallon of wall paint, $35 for the ceiling gallon and $2 a plate, materials come to $600 + $56 + $135 + $35 + $10 = $836 before tax, nails, caulk and adhesive.
Notice the rounding. You measured 168 square feet but you're buying 200. That extra 32 is the price of not running out, and it belongs on the estimate, not in your pocket.
5. From takeoff to price
The takeoff gives you materials. Labor, job costs and overhead come next, then the margin. The formula doesn't change:
Price = (materials + labor + job costs + overhead) ÷ (1 − margin).
Labor should be priced at the fully burdened rate, not the wage. See labor burden for that number. The trade guides show the rest of the math for flooring, painting and drywall, and the painting estimate calculator runs the painting side for you.
6. Takeoff mistakes that cost real money
- Counting twice. Two sheets show the same wall. Mark as you go.
- Not counting at all. The closet, the second coat, the soffit nobody drew. Walk the plan twice.
- Wrong scale. The most expensive mistake that takes two seconds to check.
- Old drawings. An addendum moved a wall. Your takeoff didn't.
- Waste on top of waste. Add it once, on the line, not again as a "contingency" at the bottom.
- Forgetting the buying unit. 184.8 square feet isn't an order. Ten boxes is.
7. Do you need takeoff software?
For service work and residential jobs you measure yourself, a sketch, a tape and a consistent list are enough. Digital takeoff software measures on PDF plans, which saves real time when you bid from drawings every week. Either way, the method above is the same, and so is the rule: the quantities go on the estimate as line items you can price.
WinPal doesn't measure plans. It's where the estimate gets built and sent once your quantities are in hand: line items, totals and the invoice later from the same job.
Common construction takeoff questions
What is a takeoff in construction?
A takeoff is the list of quantities a job needs, measured from plans or on site: counts of items, linear feet, square feet and cubic yards. It's done before pricing. The estimate then puts a cost on each line and adds labor, overhead and margin to reach the price.
What is a construction material takeoff?
It's the materials list for a job, with the quantity of each material to buy after waste and rounding to the supplier's units. In the hypothetical bedroom here, 168 sq ft of floor becomes 10 boxes of flooring and 49 LF of baseboard becomes 4 sticks.
What's the difference between a takeoff and an estimate?
The takeoff is quantities. The estimate is quantities times prices, plus labor, job costs, overhead and profit. A good estimate keeps the same line items as the takeoff, so you can see exactly where the price came from and change it fast.
What is a quantity takeoff?
A quantity takeoff measures every item of work, not only the materials you buy: installed items, labor-only tasks, owner-supplied fixtures. Estimators use it to price labor by unit, like hours per door or per 100 square feet, as well as materials.
What to do on your next estimate
Sketch the space, write down the four kinds of measurement, add waste once, round up to buying units, then price each line. The full method for bid work is in how to bid construction jobs.
Already priced one? Upload the estimate to the estimate checker and see if it's priced too low.